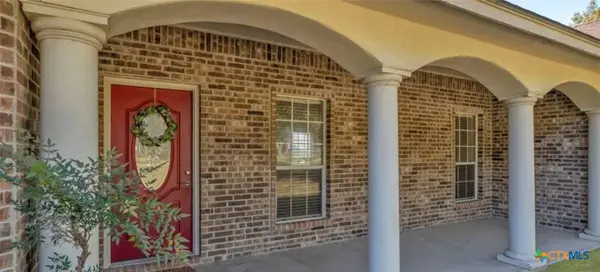
108 Deer Ridge DR
La Vernia, TX 78121
- 3 Beds
- 2 Baths Full Baths: 2
- 2,119 SqFt
- 1.03 Lot Size
- 2002 Year Built
Step inside to an inviting open layout filled with natural light, soaring ceilings, and a cozy fireplace that creates the perfect gathering space. Fresh, charming paint updates throughout the home add warmth and character while complementing the home's timeless style. The heart of the home has been tastefully updated with brand-new granite countertops in the kitchen and both bathrooms, creating a clean, modern feel without sacrificing its inviting charm. The spacious kitchen offers abundant cabinetry, generous prep space, and flows seamlessly into the living and dining areas—perfect for everyday living and entertaining.
Major improvements provide peace of mind for years to come, including a new roof and new HVAC system, allowing the next owner to simply move in and enjoy.
The split-bedroom floor plan offers privacy for the primary suite, complete with large walk-in closets and an ensuite bath featuring dual vanities, a soaking tub, and separate shower. Outside, the expansive 1+ acre lot is shaded by mature trees and offers endless possibilities—whether you envision a pool, workshop, garden, or simply relaxing on the porch while enjoying peaceful Texas sunsets.
Located in the highly desirable La Vernia ISD, just minutes from local schools, shopping, and dining, with an easy commute to San Antonio, this property offers the perfect blend of country living and convenience. If you've been searching for a home with space, modern updates, and undeniable charm, 108 Deer Ridge is ready to welcome you home.
GALLERY
PROPERTY DETAIL
Key Details
Property Type Single Family Home
Sub Type Single Family Residence
Listing Status Active
Purchase Type For Sale
Square Footage 2, 119 sqft
Price per Sqft $211
Subdivision Thomas Salazar Surv Abs #365
MLS Listing ID 620421
Style Traditional
Bedrooms 3
Full Baths 2
Construction Status Resale
HOA Y/N No
Year Built 2002
Lot Size 1.030 Acres
Acres 1.03
Property Sub-Type Single Family Residence
Location
State TX
County Wilson
Direction East
Building
Faces East
Story 1
Entry Level One
Foundation Slab
Sewer Public Sewer
Water Public
Architectural Style Traditional
Level or Stories One
Construction Status Resale
Interior
Interior Features Carbon Monoxide Detector, Separate Shower, Eat-in Kitchen, Kitchen Island
Heating Central, Electric
Cooling Central Air, 1 Unit
Flooring Ceramic Tile, Laminate
Fireplaces Number 1
Fireplaces Type Living Room
Fireplace Yes
Laundry Main Level
Exterior
Exterior Feature Covered Patio
Parking Features Attached, Garage
Garage Spaces 2.0
Garage Description 2.0
Fence Wood
Pool None
Community Features None
Utilities Available Electricity Available, High Speed Internet Available
View Y/N No
Water Access Desc Public
View None
Roof Type Composition,Shingle
Porch Covered, Patio
Schools
School District La Vernia Isd
Others
Tax ID 0365-00000-00114
Acceptable Financing Cash, Conventional, FHA, VA Loan
Listing Terms Cash, Conventional, FHA, VA Loan
SIMILAR HOMES FOR SALE
Check for similar Single Family Homes at price around $449,000 in La Vernia,TX

Active
$635,900
100 Hondo RDG, La Vernia, TX 78121
Listed by Tiffany Kosub of TKO Listings, LLC4 Beds 3 Baths 2,548 SqFt
Active
$397,900
130 Merion LN, La Vernia, TX 78121
Listed by Denny Seppala of Seppala Real Estate Group3 Beds 3 Baths 2,142 SqFt
Active
$379,900
153 Merion LN, La Vernia, TX 78121
Listed by Denny Seppala of Seppala Real Estate Group4 Beds 2 Baths 1,951 SqFt
CONTACT