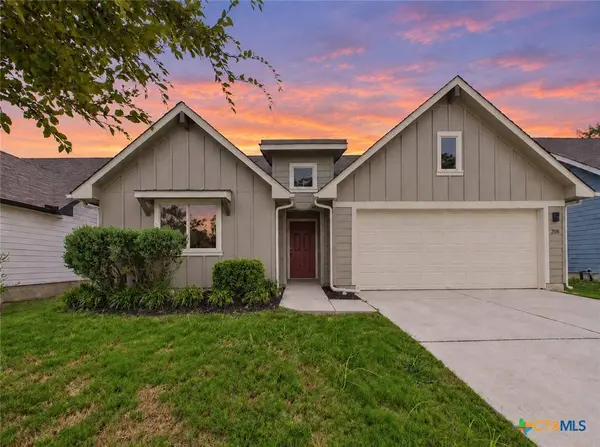
208 Ida LOOP
Seguin, TX 78155
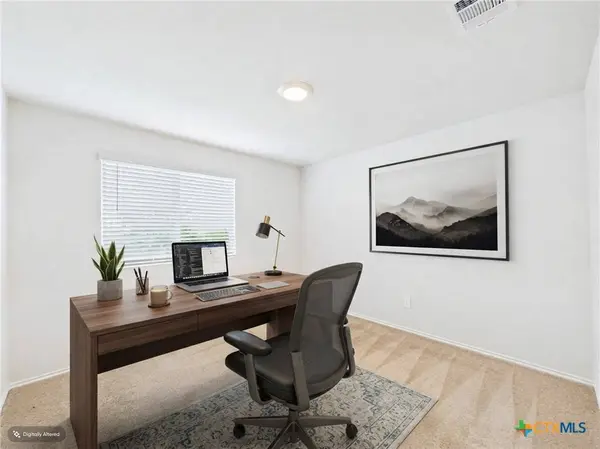
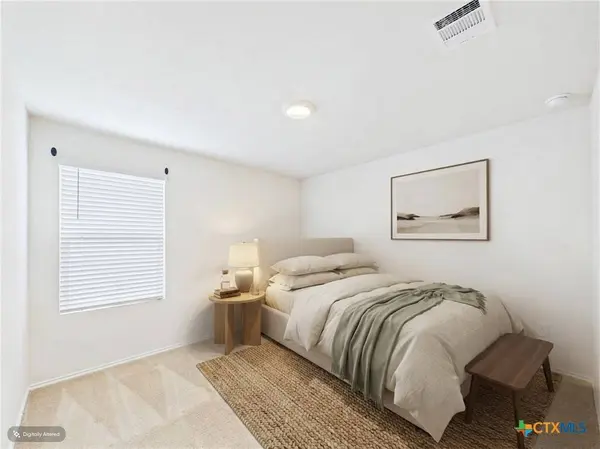
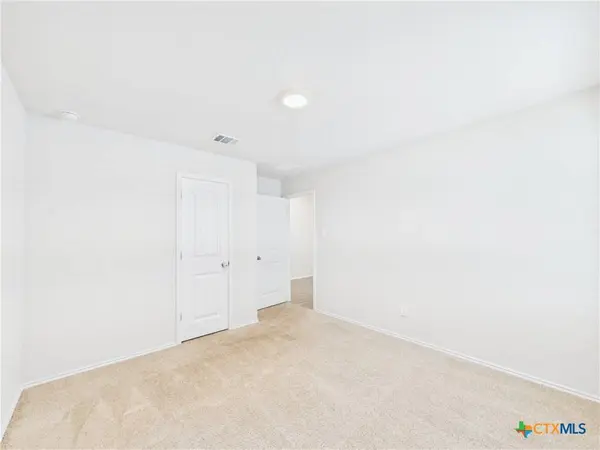
- 4 Beds
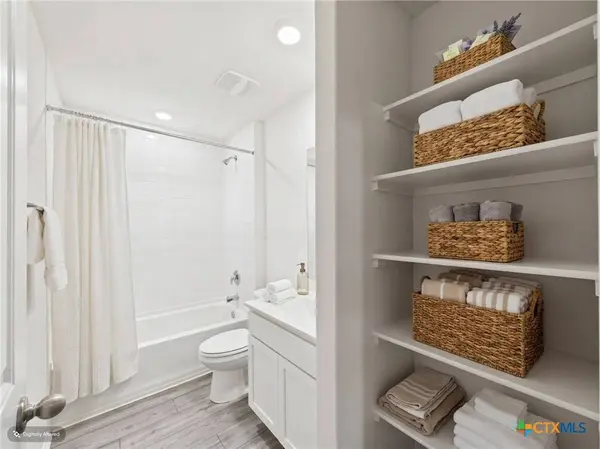
- 2 Baths Full Baths: 2
- 1,788 SqFt
- 6,098 Lot Size
- 2022 Year Built
GALLERY
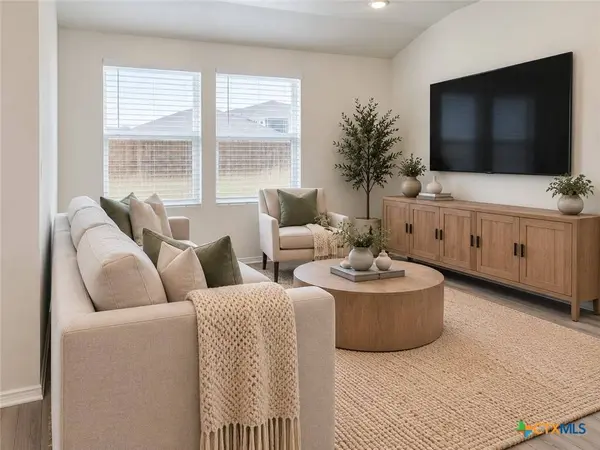
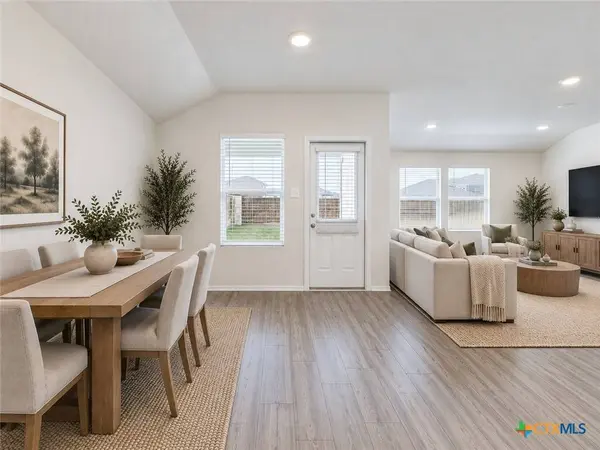
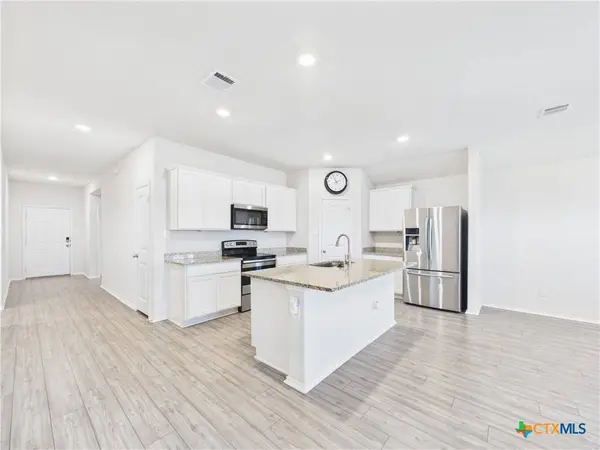
PROPERTY DETAIL
Key Details
Property Type Single Family Home
Sub Type Single Family Residence
Listing Status Active
Purchase Type For Sale
Square Footage 1, 788 sqft
Price per Sqft $150
Subdivision Swenson Heights Sub Un 3A
MLS Listing ID 626114
Style A-Frame
Bedrooms 4
Full Baths 2
Construction Status Resale
HOA Fees $300/ann
HOA Y/N Yes
Year Built 2022
Lot Size 6,098 Sqft
Acres 0.14
Property Sub-Type Single Family Residence
Location
State TX
County Guadalupe
Direction East
Building
Faces East
Story 1
Entry Level One
Foundation Slab
Sewer Public Sewer
Water Public
Architectural Style A-Frame
Level or Stories One
Construction Status Resale
Interior
Interior Features Attic, Carbon Monoxide Detector, Double Vanity, Open Floorplan, Pull Down Attic Stairs, Walk-In Closet(s), Solid Surface Counters
Heating Central, Electric, Heat Pump
Cooling Central Air, 1 Unit, Attic Fan
Flooring Carpet, Vinyl
Fireplaces Type None
Fireplace No
Appliance Dishwasher, Electric Water Heater, Disposal, Oven, Built-In Oven
Laundry Washer Hookup, Electric Dryer Hookup, Laundry Room
Exterior
Exterior Feature Rain Gutters
Parking Features Garage, Garage Door Opener
Garage Spaces 2.0
Garage Description 2.0
Fence Privacy, Wood
Pool None
Community Features None, Curbs, Street Lights, Sidewalks
Utilities Available Cable Available, Electricity Available, High Speed Internet Available, Trash Collection Public, Underground Utilities
View Y/N No
Water Access Desc Public
View None
Roof Type Composition,Shingle
Schools
Elementary Schools Navarro Elementary School
Middle Schools Navarro Intermediate School
High Schools Navarro High School
School District Navarro Isd
Others
HOA Name Diamond Association Management & Consulting
Tax ID 183634
Security Features Security System Leased,Smoke Detector(s)
Acceptable Financing Cash, Conventional, FHA, VA Loan
Listing Terms Cash, Conventional, FHA, VA Loan
SIMILAR HOMES FOR SALE
Check for similar Single Family Homes at price around $269,900 in Seguin,TX

Active
$300,000
337 Cordova XING, Seguin, TX 78155
Listed by Melinda King of eXp Realty LLC4 Beds 3 Baths 1,910 SqFt
Pending
$220,000
733 Peak Place, Seguin, TX 78155
Listed by Ginger Robbins of Riata Real Estate3 Beds 2 Baths 1,703 SqFt
Active
$285,000
3420 Sante Fe TRL, Seguin, TX 78155
Listed by Amy Brunkenhoefer of Heritage Homes & Ranches3 Beds 3 Baths 2,322 SqFt
CONTACT